
Back to sectors
Sector 03 / 4
Light industrial
Buildings judged on how they work, not on how they photograph.
Why we fit
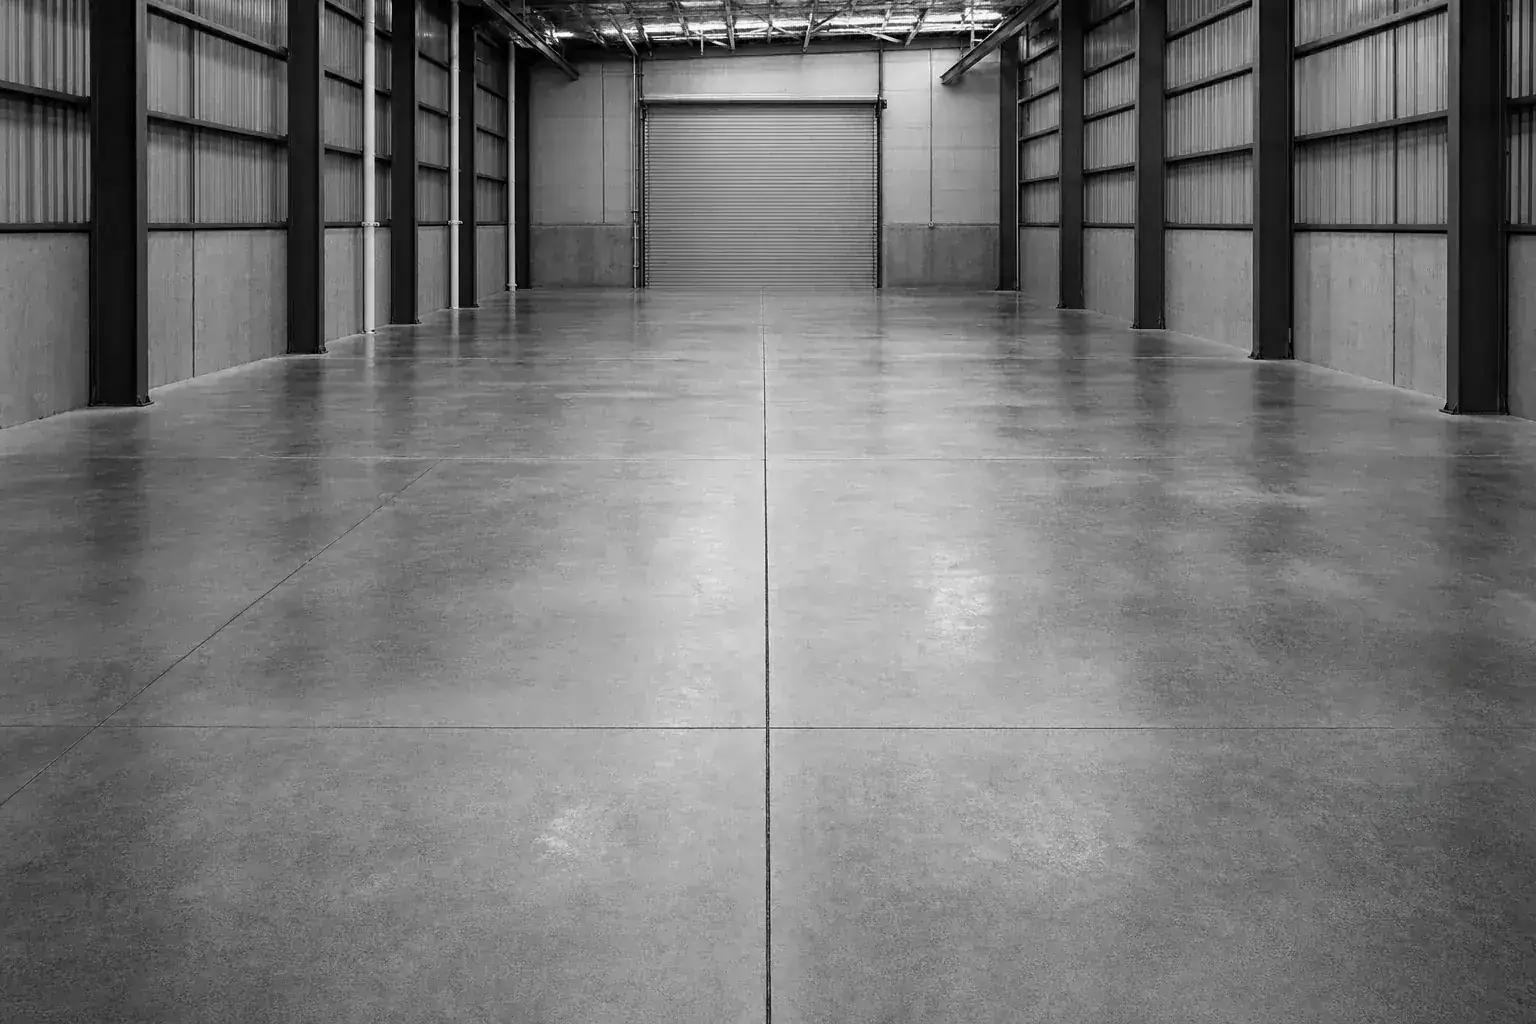
Industrial building is unforgiving because it is simple. Slab tolerance, fall to a drain, door clearance, hardstand build-up. Get one of them wrong and the building fails at the single thing it exists to do.
There is no decoration to hide a bad set-out behind, so the value sits almost entirely in scoping and coordination done before anyone pours anything.
That suits a contractor who prices from a defined scope rather than a guess, and who is on site to catch a clash on the day it appears.
What this sector demands
- 01Slab tolerances and drainage falls set out first
- 02Door and access clearances checked against the plant that has to fit
- 03Hardstand, external works and vehicle movements
- 04Services rough-in sized for industrial loads